




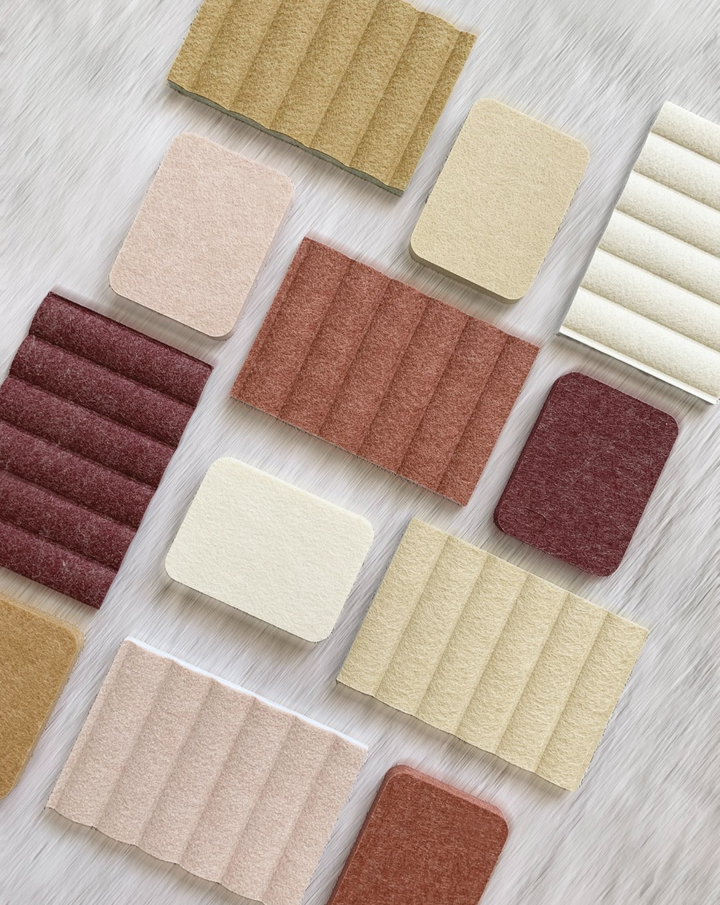
MDF Premium slat panels
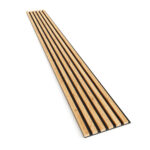
Acoustic MDF slat panels on 8 mm felt. 14 colours.
- from 79,90 €
- 42 products
- Delivery within 7 working days
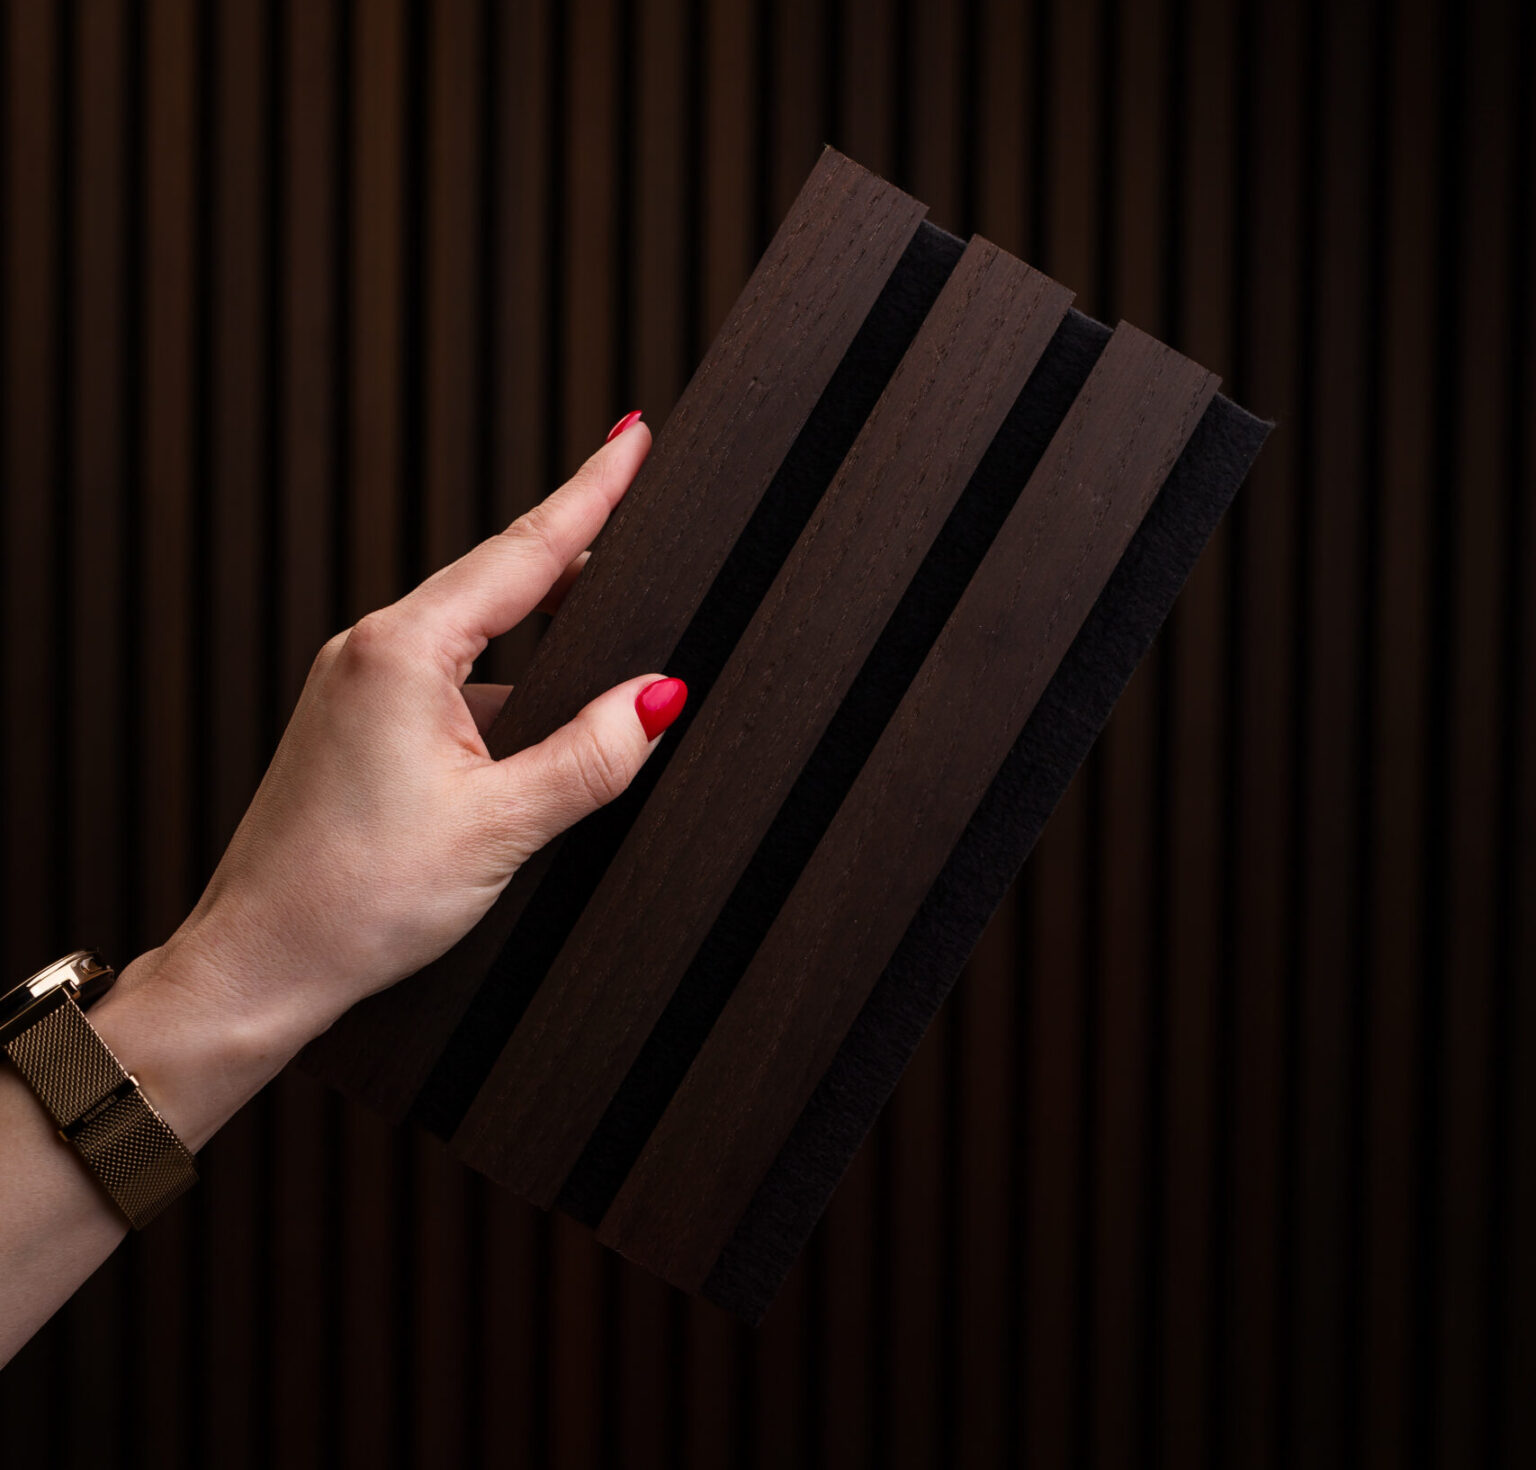
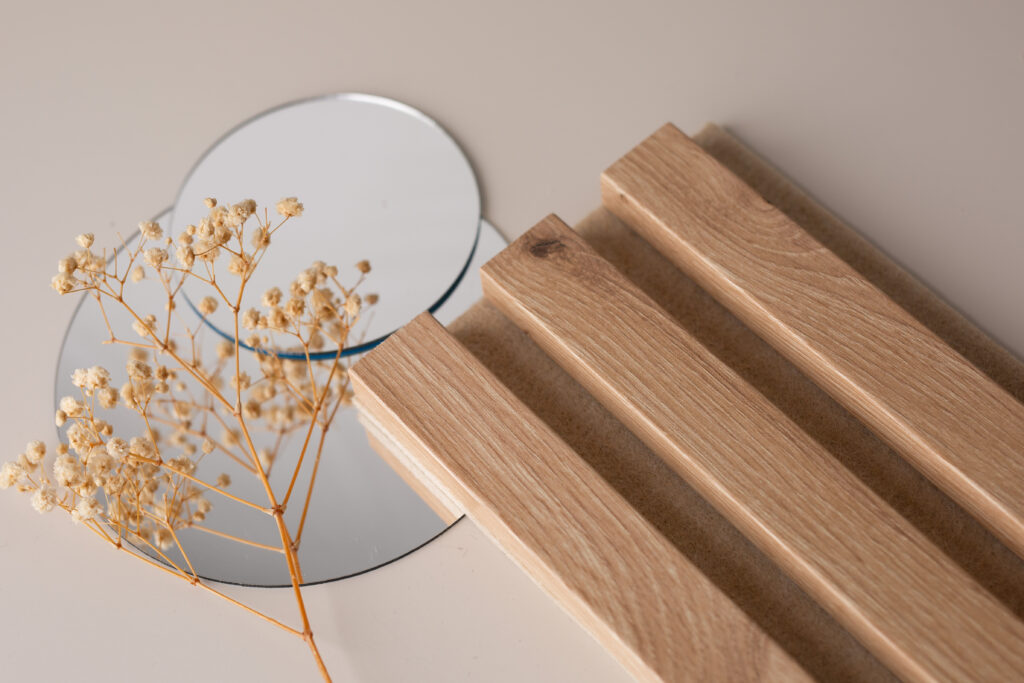
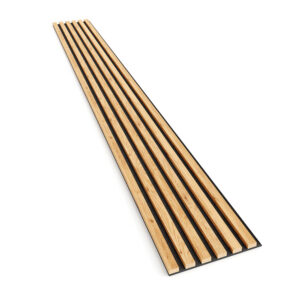
Wood veneer slat panels
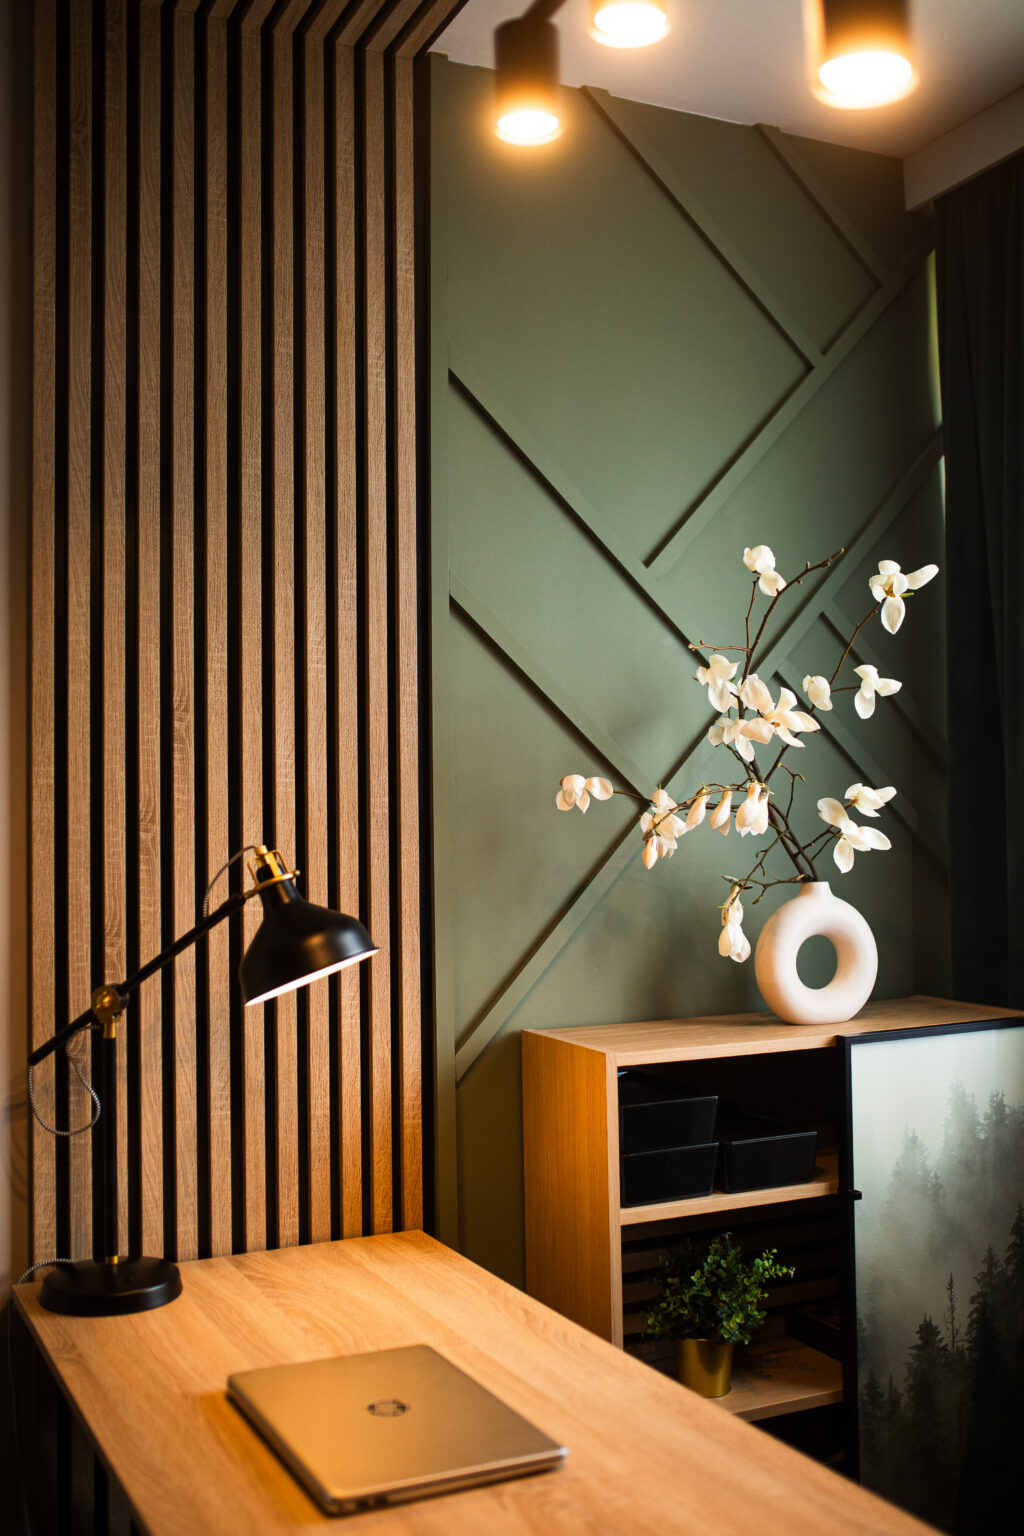
Wood veneer acoustic slat panels. 5 colours, 4 sizes.
- from 49,00 €
- 20 products
- Delivery within 7 working days
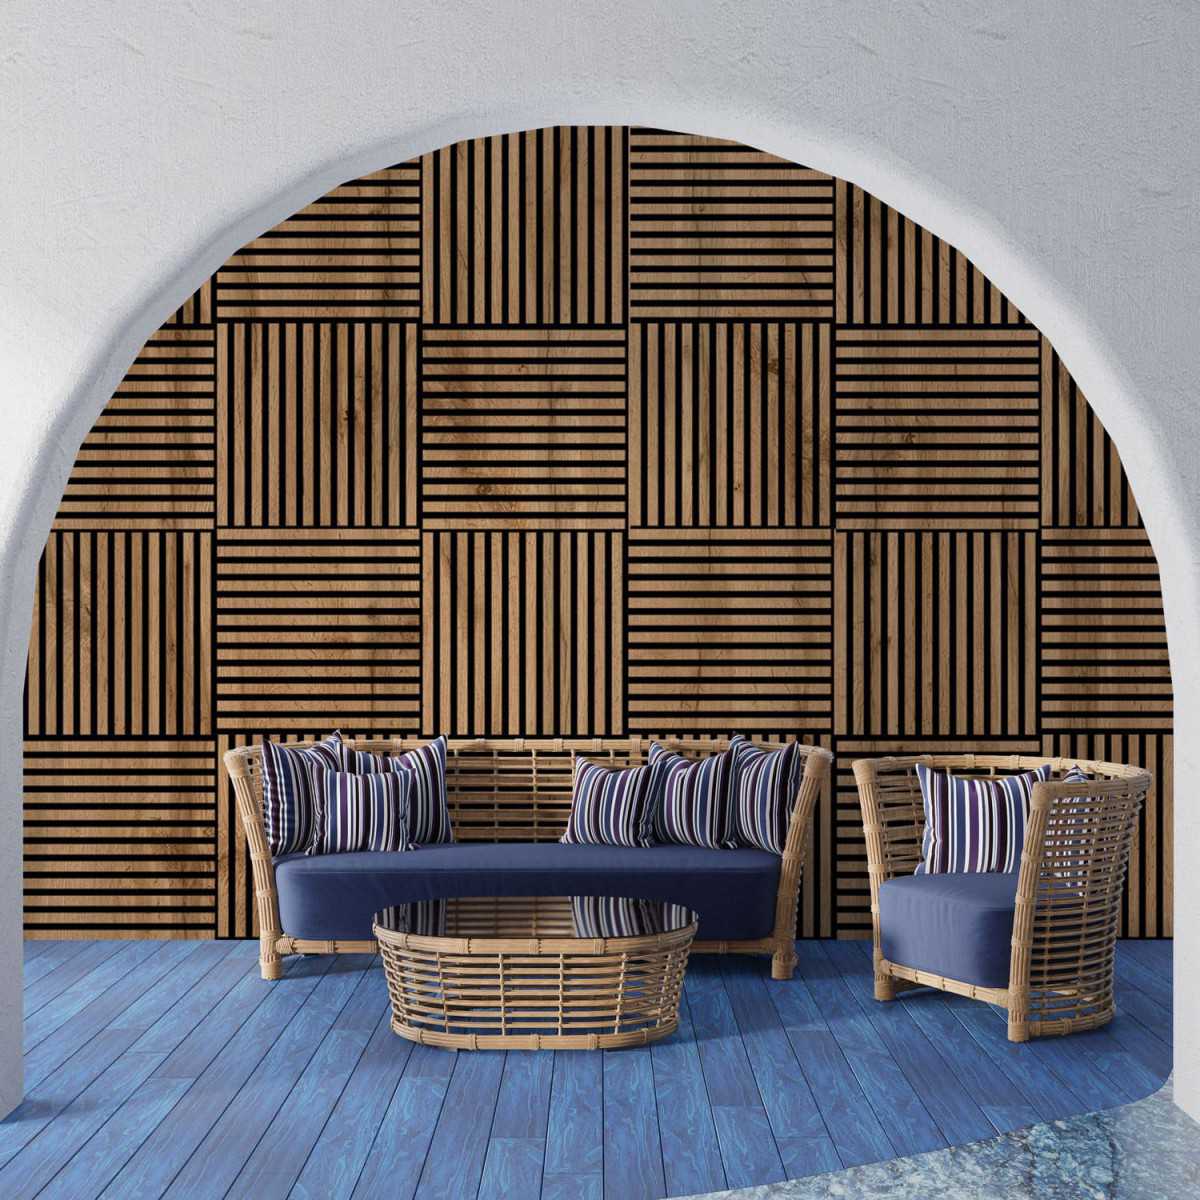
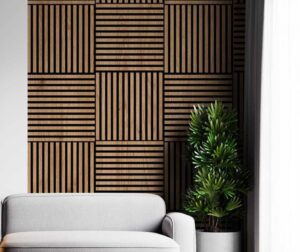
3D acoustic slat panel
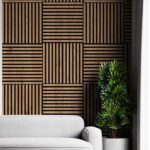
3D slat panel 60 × 60 cm – rotate the panels to create a chequered pattern. 11 colours.
- from 40,90 €
- 11 products
- Delivery within 7 working days

Acoustic grooved panel
Clean form, a calmer sound and more character. 7 colours.
- from 56,90 €
- 7 products
- Delivery within 7 working days
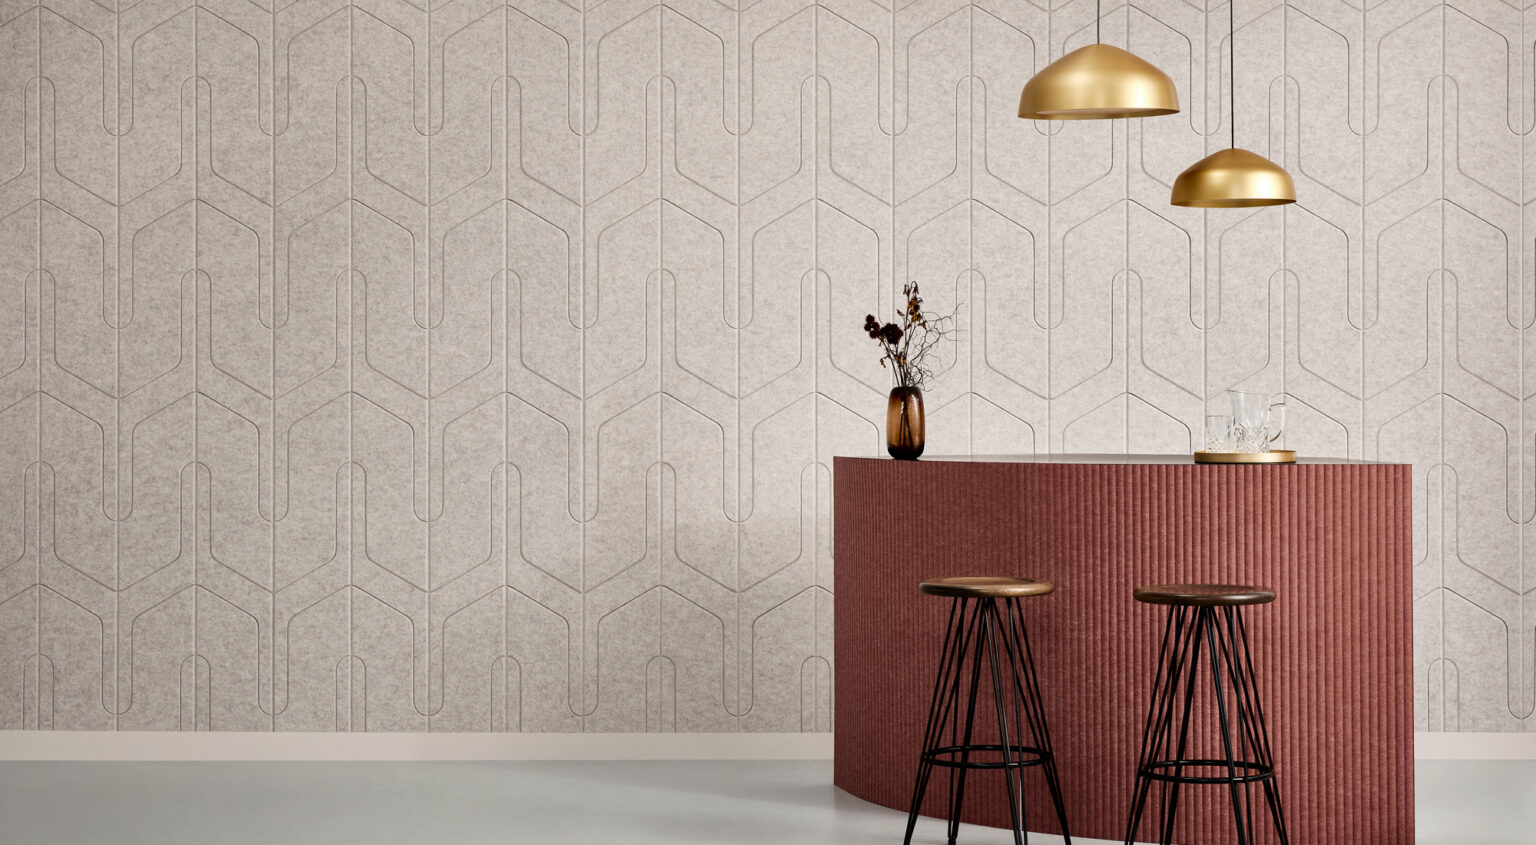
Laser-cut panels
The pattern is cut right into the panel. Your company's own pattern or logo is also available to order.
- Price on request
- 598 products
- Delivery in 2–4 weeks
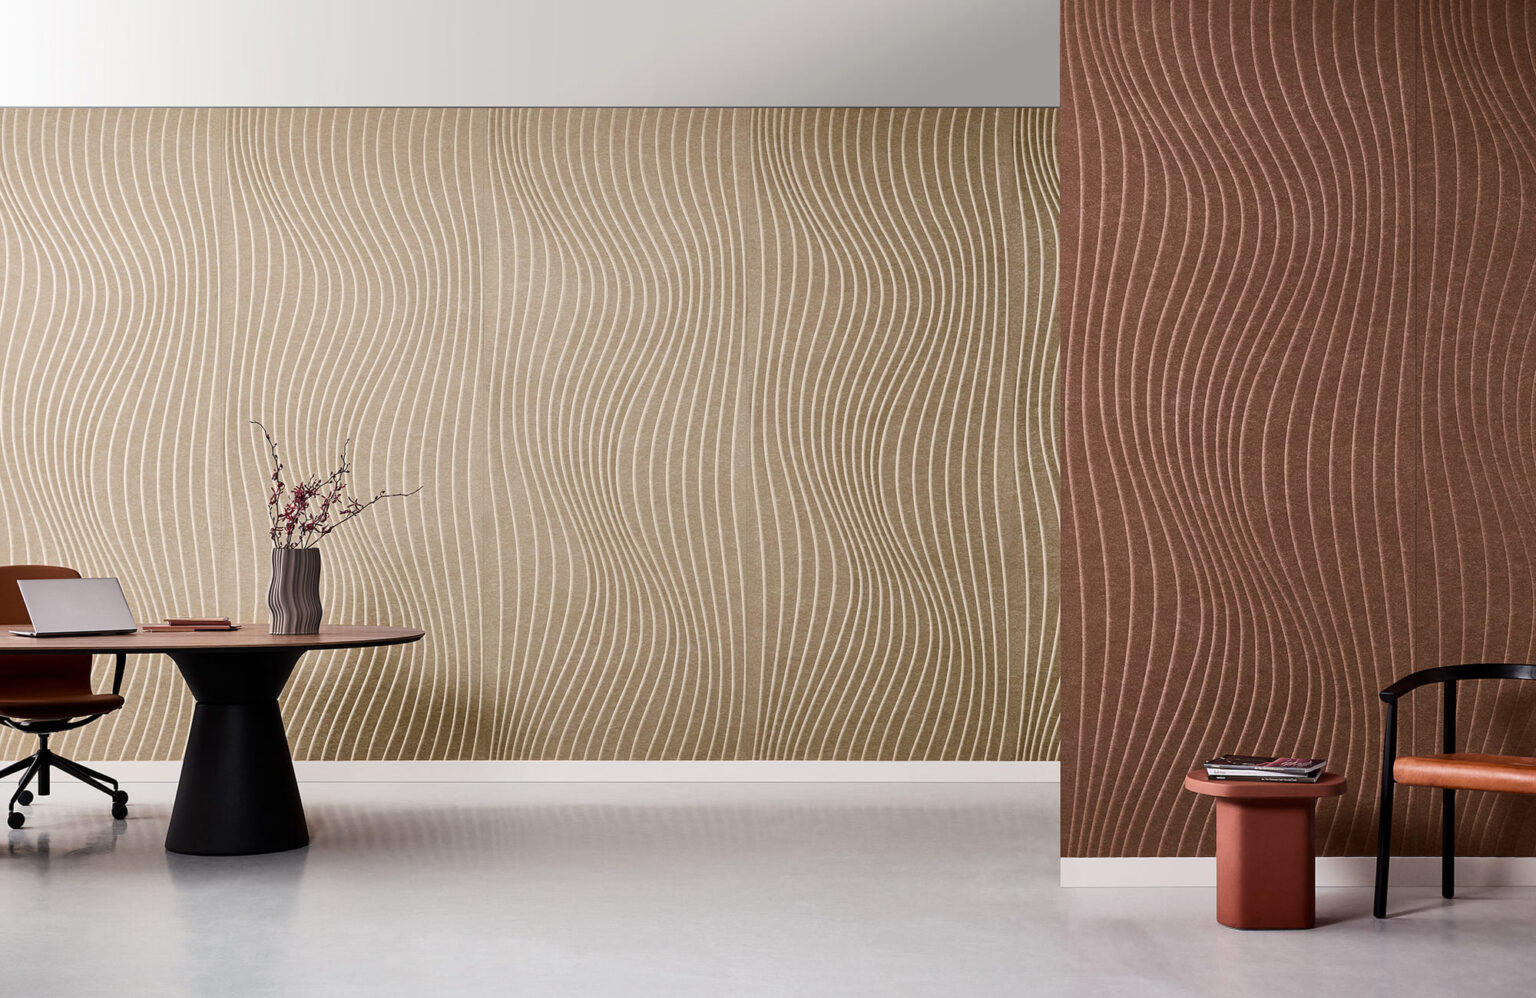
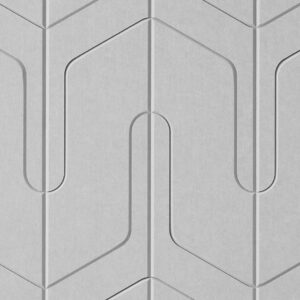
Embossed panels
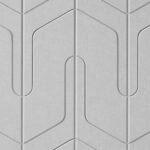
A textured relief surface that plays with light. Calm and refined.
- Price on request
- 134 products
- Delivery in 2–4 weeks
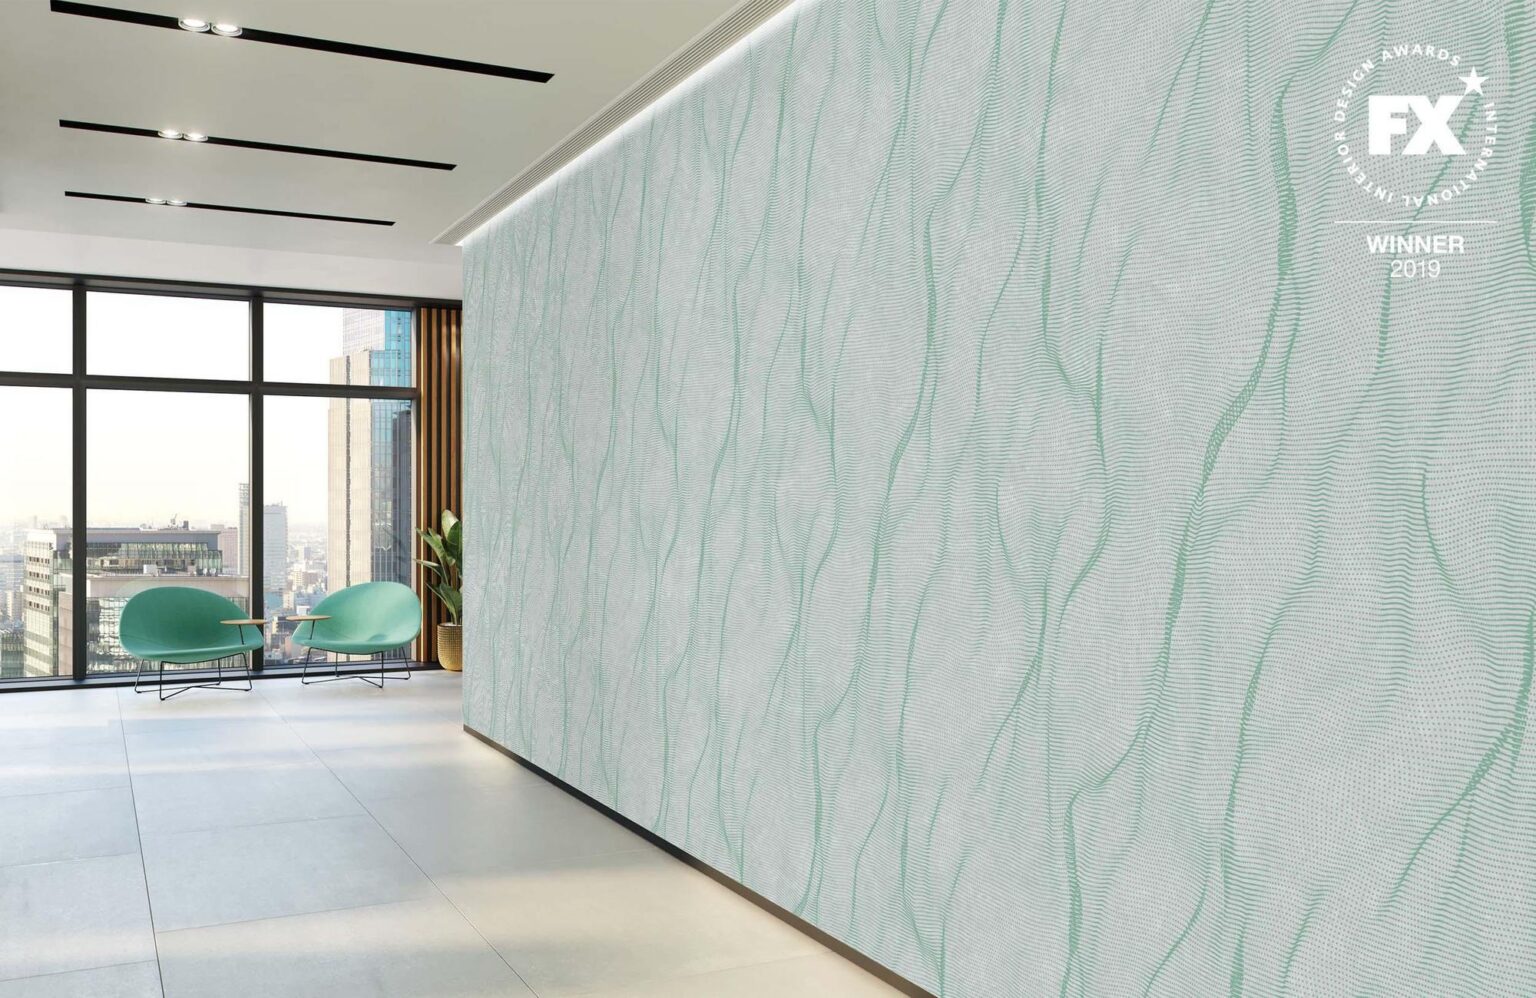
Print collection
Printed patterns and images on an acoustic panel.
- Price on request
- 180 products
- Delivery in 2–4 weeks
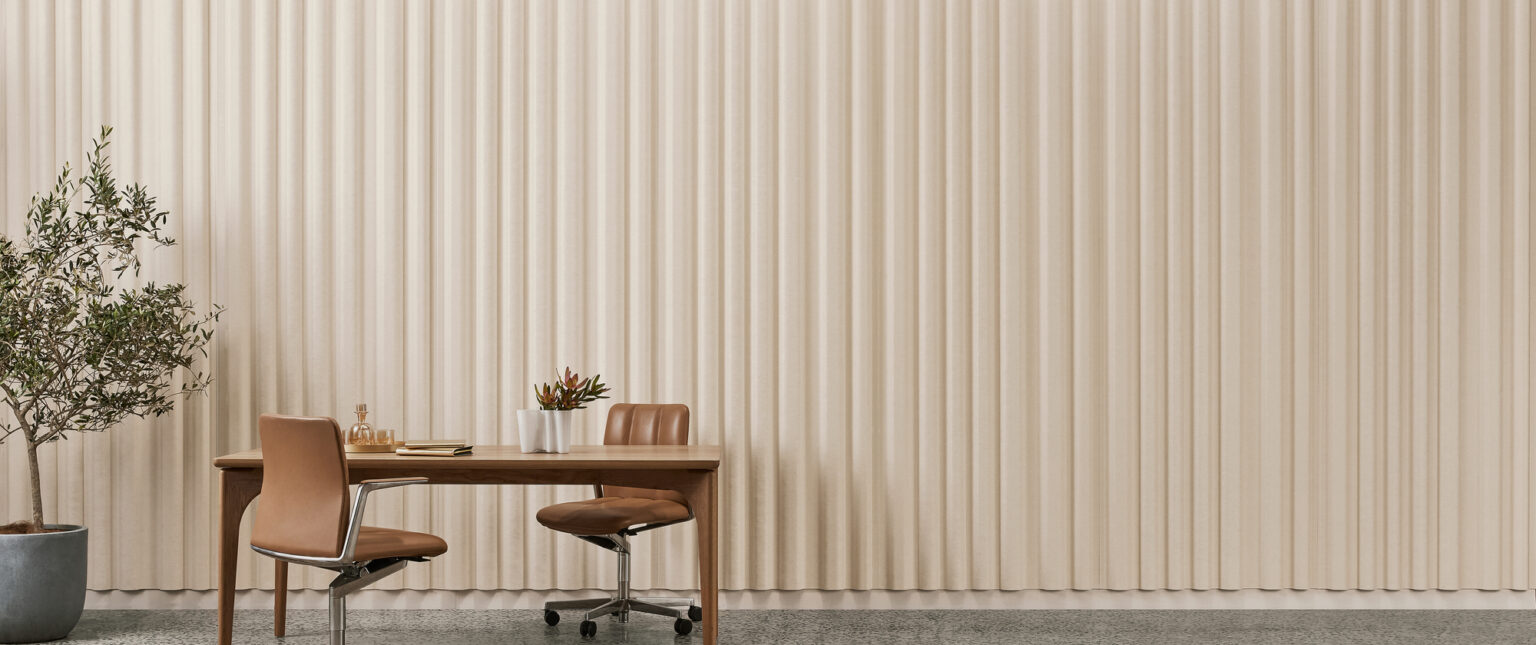
3D panels
A three-dimensional structure for large surfaces.
- Price on request
- 16 products
- Delivery in 2–4 weeks
By size
By size
By size
By size
By size
By size
Shortcuts


 Free delivery from 299 €
Courier delivery across Estonia straight to your door.
 Pay in 3 instalments, in 30 days or with a payment plan
+372 5824 4904
info@helix.ee

- Home
-
Overview How ordering works Delivery Courier to your door, tracked parcel Payment Online banking, transfer or ESTO Quantity Calculator: panels and m² Samples Free samples, shipping 3,60 € Returns 14-day right of withdrawal Warranty What the warranty covers KKK Frequently asked questions Terms of sale Terms of sale and use Privacy policy Processing of personal data Open the "Ordering & delivery" page →
- Contact us





Product catalogue
